Kitchen Unit Installation
Kitchen Cabinet Fitters in Milton Keynes
Talk to us about fitting your kitchen cabinets. Get a Free Estimate
Kitchen Unit Installation
Talk to us about fitting your kitchen cabinets. Get a Free Estimate
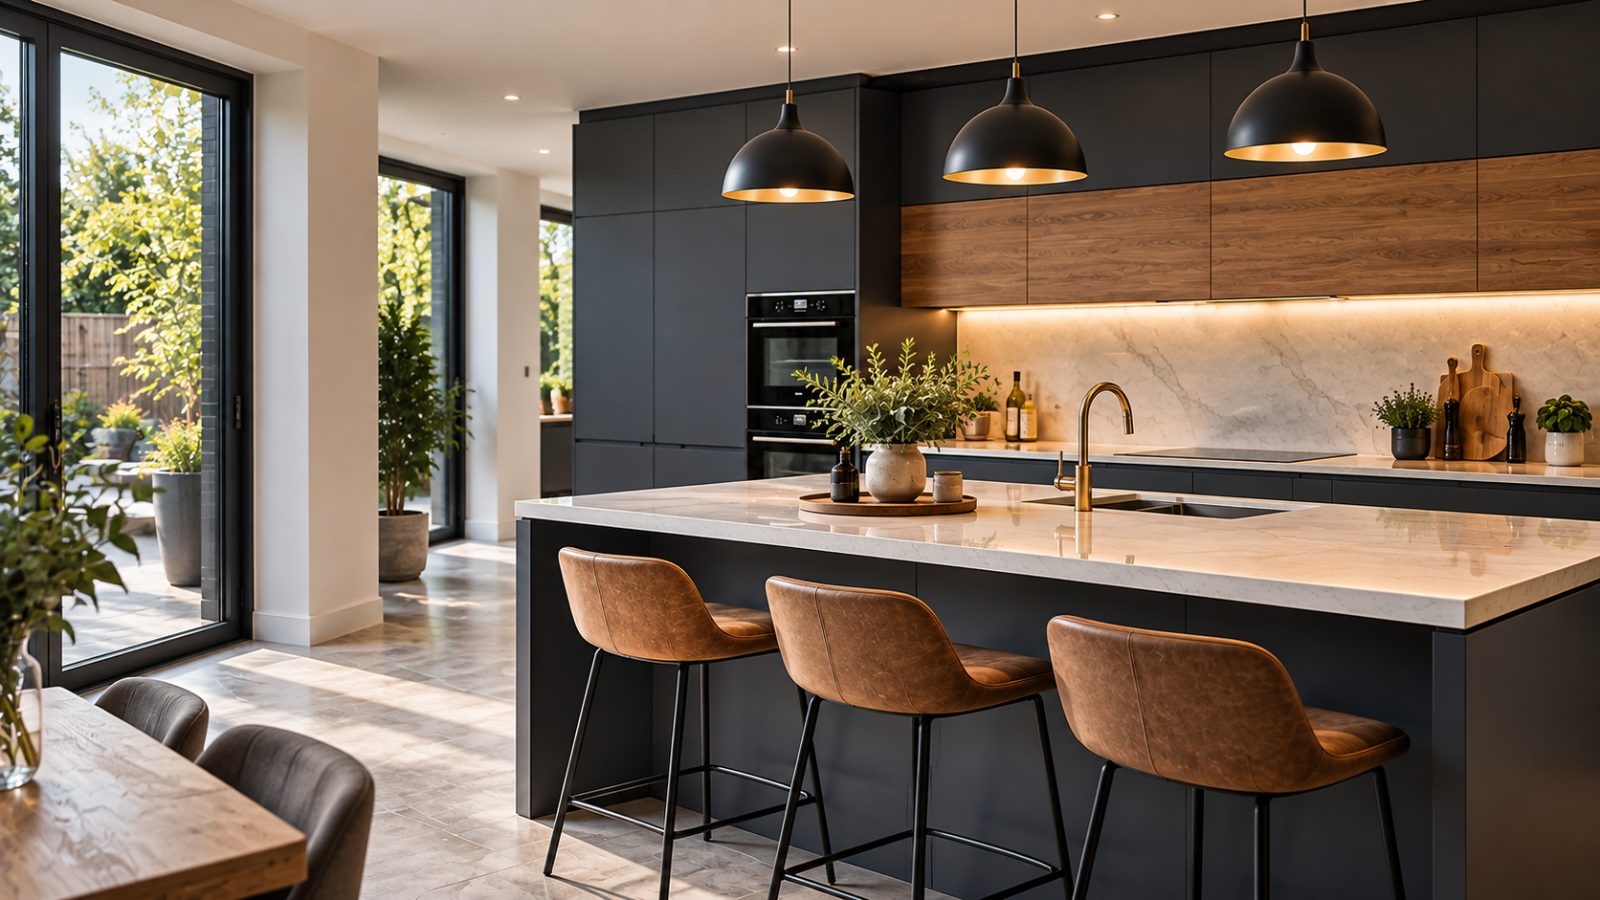
Kitchen cabinets create the foundation for much of the finished kitchen. If base units are out of level or wall units are poorly aligned, the problem can affect worktops, doors, appliances and finishing details. We install kitchen cabinets across Milton Keynes and surrounding towns with attention to positioning, level and alignment.
We can discuss fitting customer-supplied kitchen units as part of a wider installation or as a focused cabinet-fitting job. Before work starts, we check the proposed layout, available components and room conditions so obvious issues can be identified early.
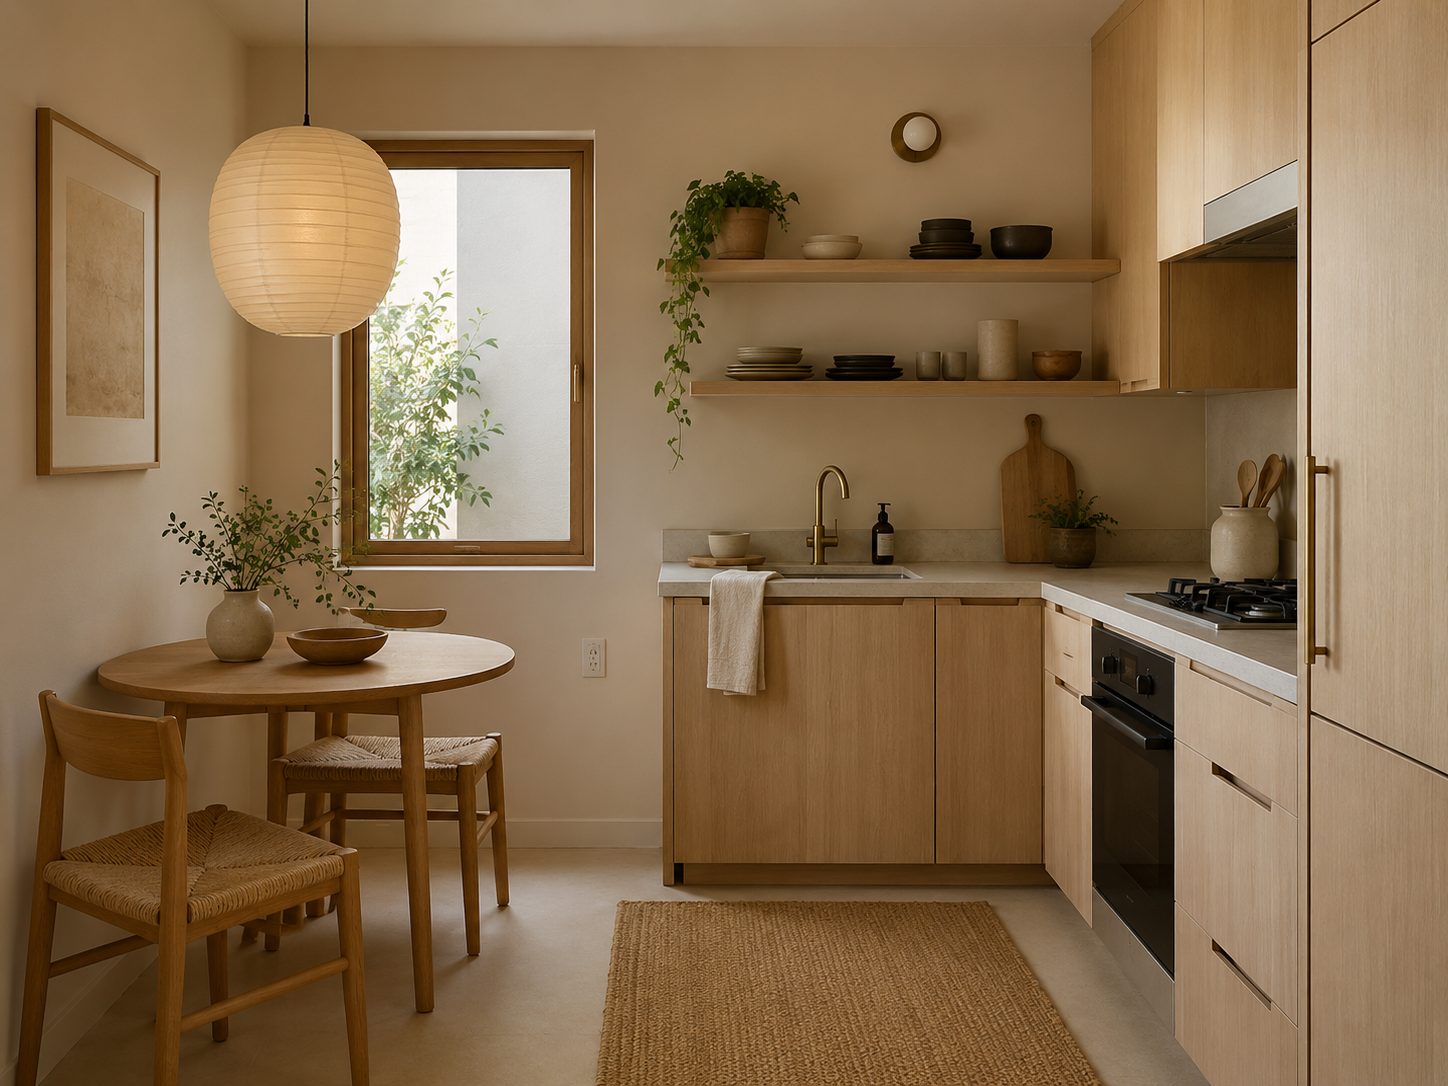
Good cabinet fitting is about creating a sound, aligned base for everything that follows.
Base cabinets are positioned and levelled to create a consistent run and suitable support for the worktop above.
Wall cabinets are positioned according to the kitchen layout and suitable fixing requirements.
Finishing panels, fillers and related components help complete gaps and transitions around the fitted cabinetry.
Final adjustments help doors and drawers sit consistently and operate correctly.
| Service | Estimated Cost | Average |
|---|---|---|
| Small cabinet installation | Quoted per project | Varies by unit count |
| Full kitchen cabinet fitting | Quoted after reviewing the layout | Varies by kitchen size |
| Cabinet fitting with panels and fillers | Quoted individually | Varies by finishing requirements |
The cost depends on the number and type of units, room condition, layout, finishing components and installation complexity.
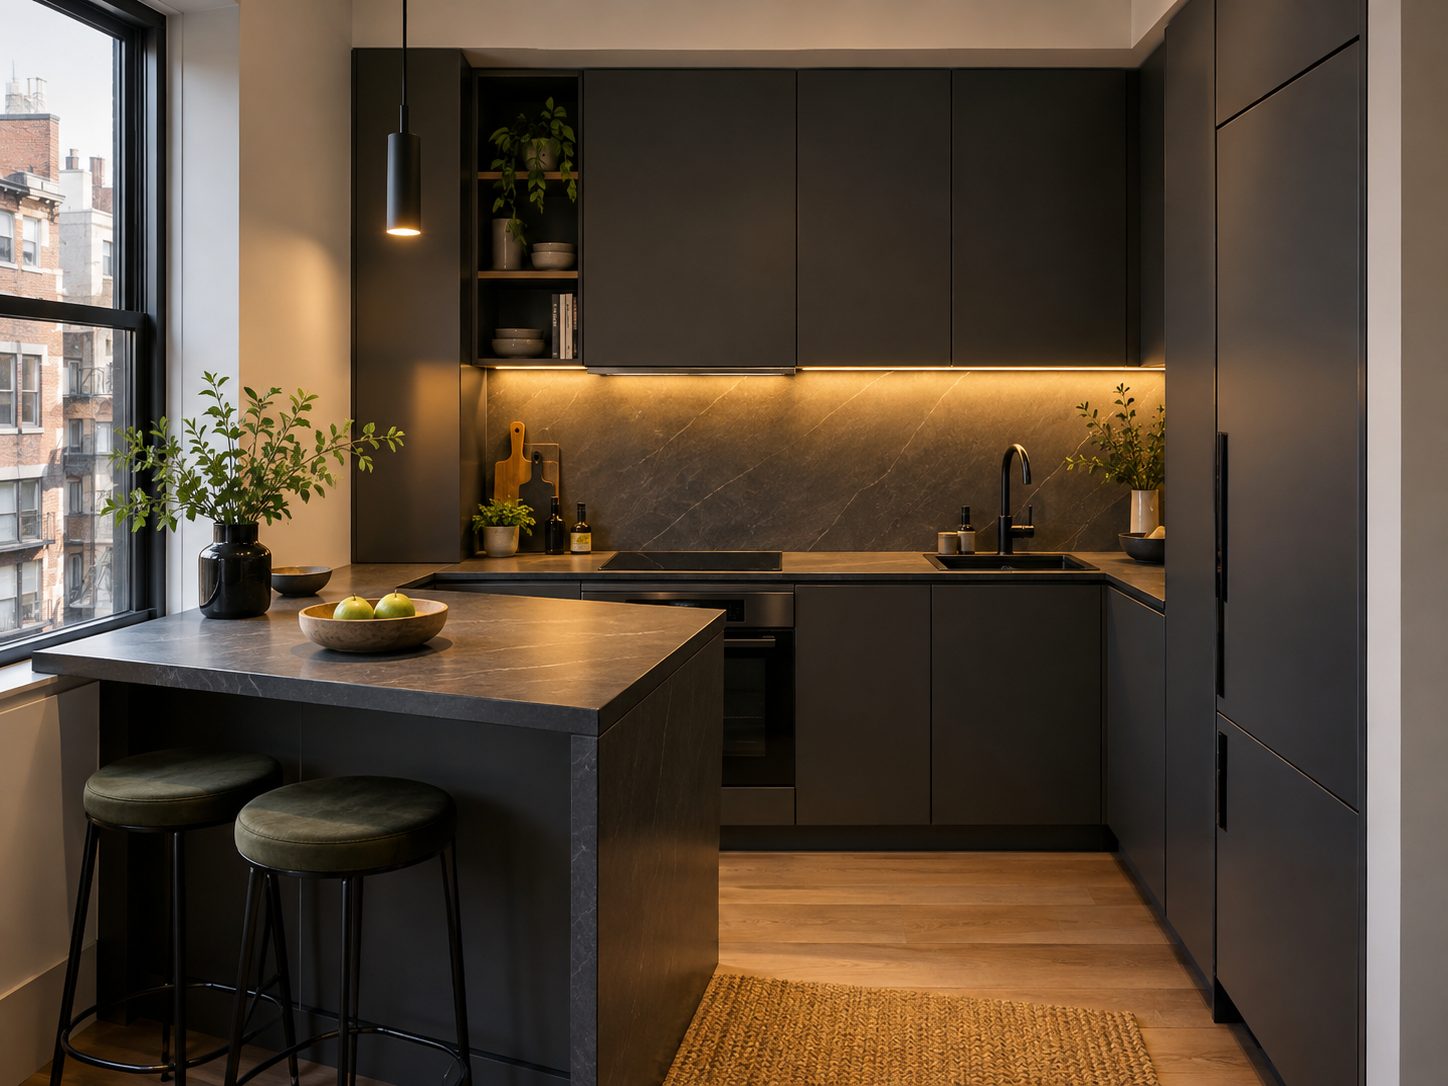
We focus on getting cabinet runs properly positioned because later fitting depends on a sound starting point.
We work methodically and aim to keep disruption around the fitting area manageable.
Our work is focused on Milton Keynes and surrounding Buckinghamshire communities.
Planning a cabinet installation? Tell us how many units you have and where the kitchen is located.
Free — no obligations
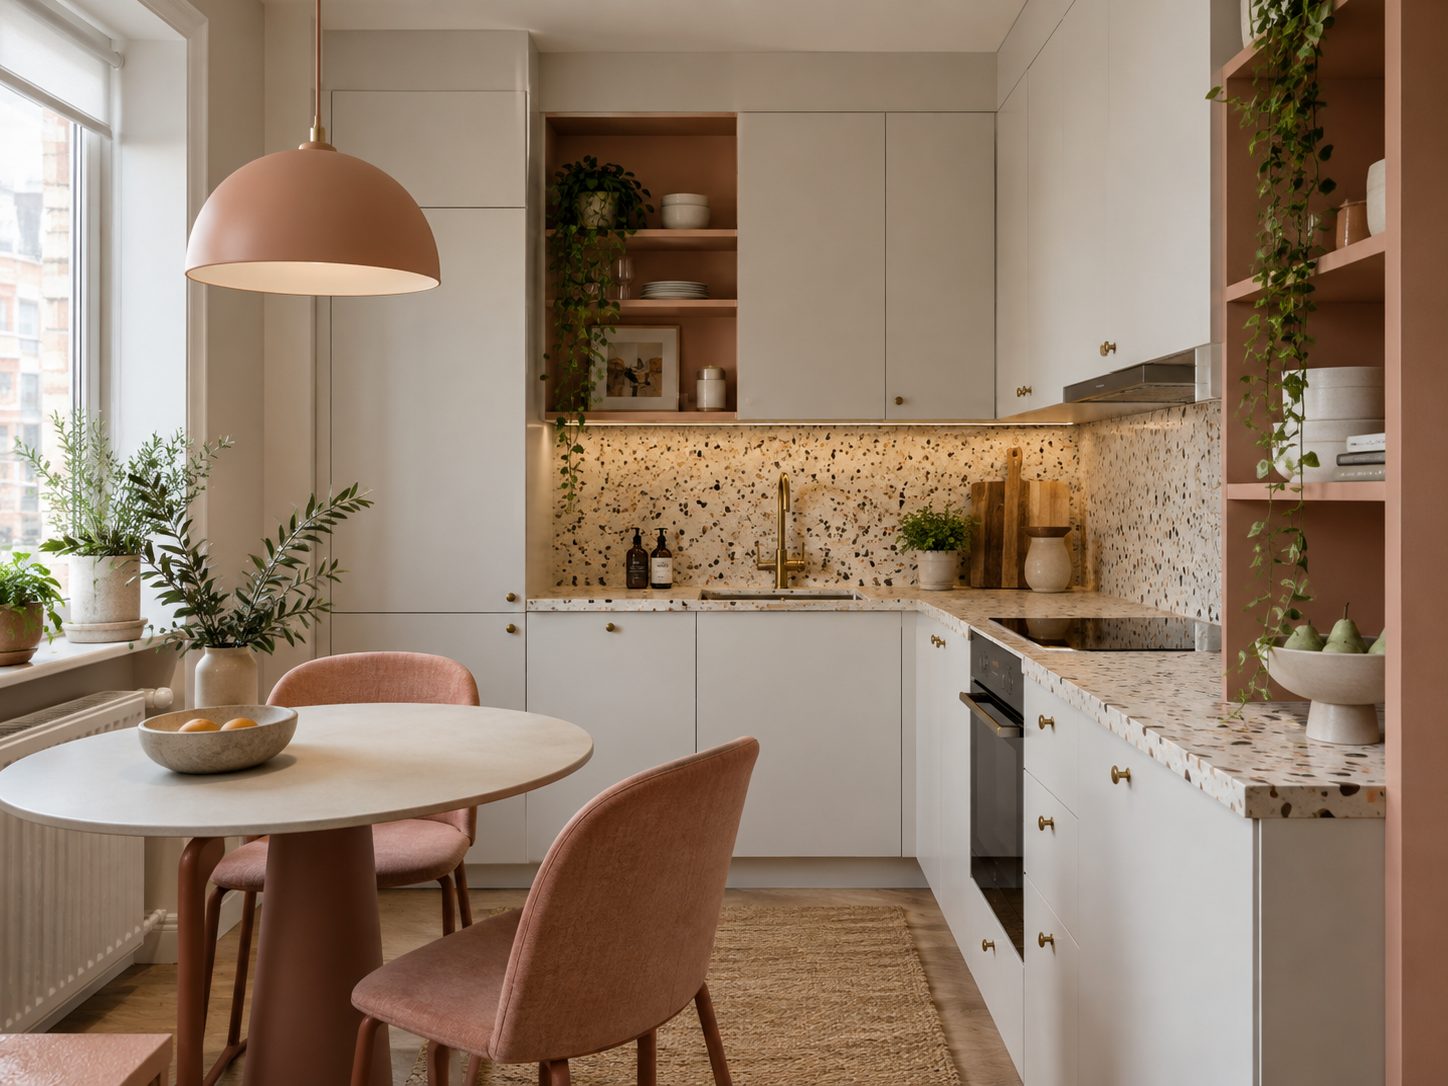
We look at the intended cabinet layout and components supplied.
Relevant room conditions and starting points are checked before units are positioned.
Cabinets are fitted, levelled and aligned according to the layout.
Doors, drawers and finishing components are checked and adjusted as required.